SAPA - Doors & Glazed elements
Innovative aluminium door systems with high performance, energy efficiency, and long lifespan.
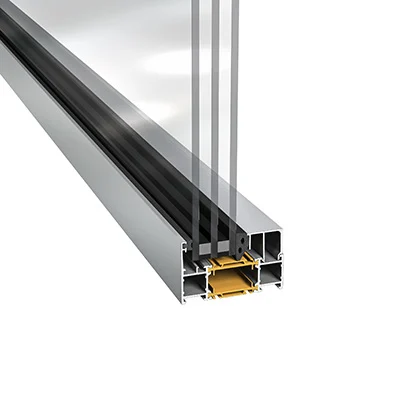
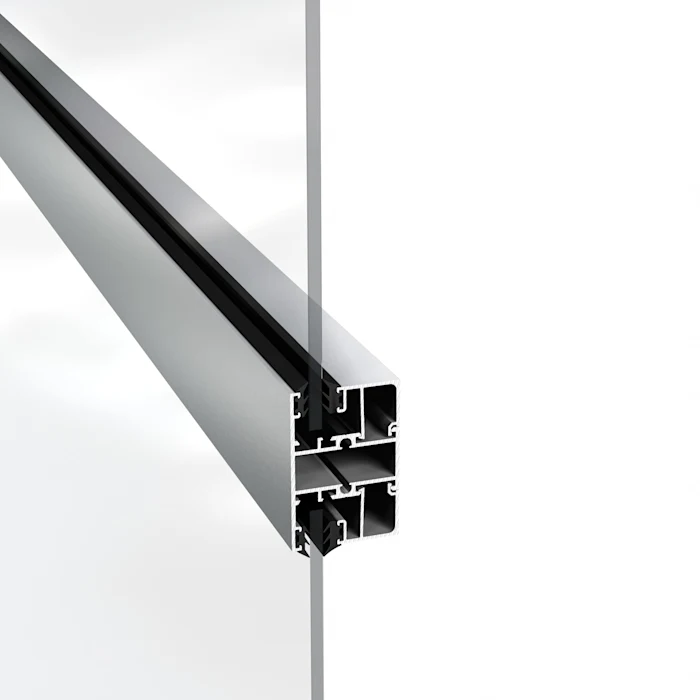
Discover other SAPA aluminium solutions
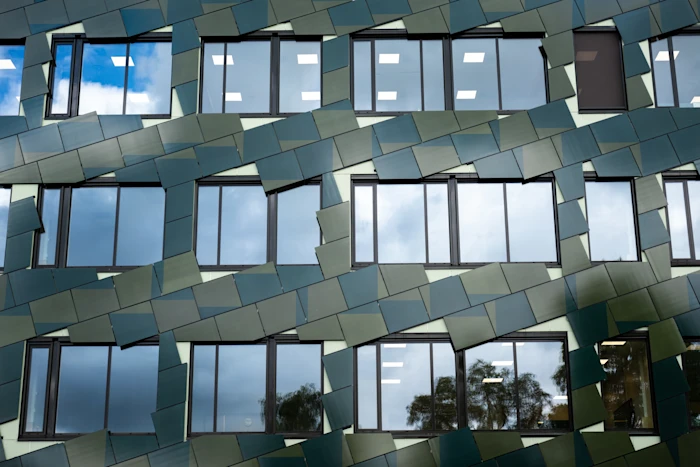
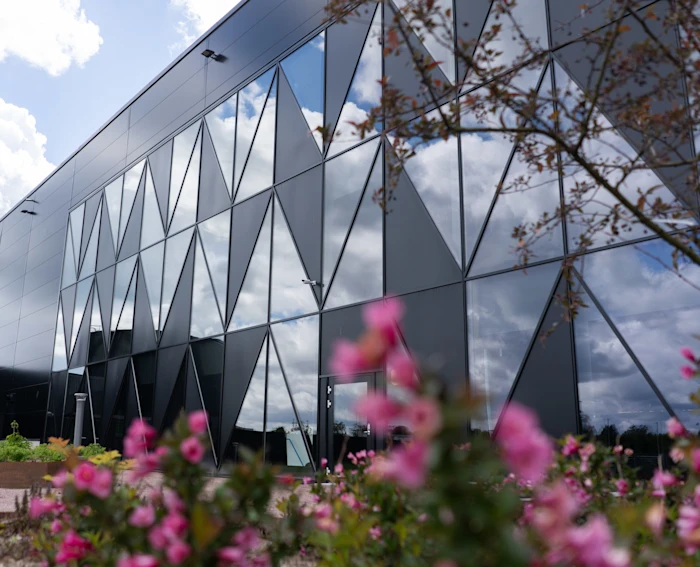
Aluminium Door Systems – Frequently Asked Questions
SAPA aluminium doors offer high security, energy efficiency and flexible design for entrances, door systems and commercial buildings.
Aluminium doors offer an excellent strength-to-weight ratio, require minimal maintenance, and are not affected by moisture or temperature changes in the same way as timber. This makes them particularly suitable as exterior doors in demanding environments.
Yes. Automatic aluminium doors are commonly used in hospitals, shopping centres, offices, and public buildings. They can be integrated with access control systems and sensors to provide smooth and accessible entry.
Modern aluminium doors are designed with thermal breaks and insulating glazing, providing excellent thermal performance and contributing to the overall energy efficiency of a building.
Aluminium doors require very little maintenance. Surface treatments such as powder coating or anodising make them highly resistant to wear and weathering.
In schools, hospitals, and offices, aluminium doors are frequently used in entrances and internal circulation areas because they withstand heavy use and high traffic volumes.
Aluminium is a circular material that can be recycled repeatedly without any loss of quality. Systems incorporating recycled aluminium help reduce the carbon footprint of construction projects.
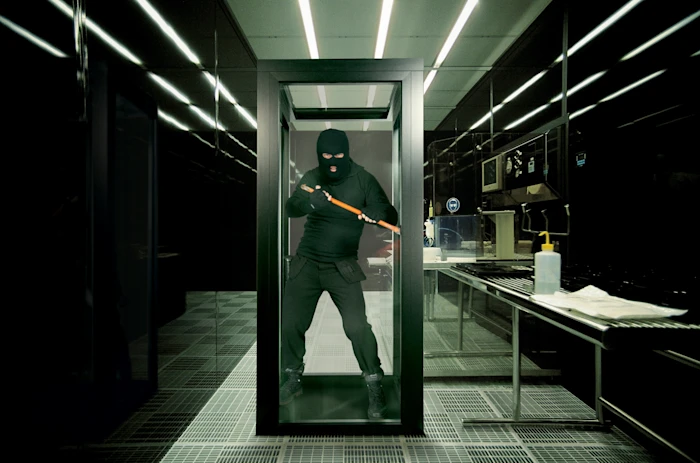
Aluminium doors can meet high security requirements, including burglary resistance and controlled access, while maintaining a lightweight and visually transparent appearance.
We offer a range of threshold options depending on accessibility, weather performance, security, and application requirements. These include low-access thresholds, standard thresholds, and solutions for automatic doors and entrance systems.
Yes. Our door systems can be designed to comply with applicable accessibility regulations and relevant standards. The threshold should be selected according to the specific requirements of the project.
Threshold height varies depending on the system and configuration. We offer both low-access thresholds and more robust threshold solutions for environments requiring high levels of weather resistance and durability.
This depends on the selected door system, frame configuration, and hardware. As a general guideline, a door leaf width of approximately 900 mm is normally required to achieve a clear opening of at least 800 mm.
Our aluminium doors can be supplied with powder coating in any RAL colour or with anodised finishes. We also offer special colours and a range of gloss levels.
Yes. Our aluminium doors offer extensive possibilities for customisation of colour, glazing, profiles, hardware, handles, and overall design to meet both architectural and functional requirements.
Maximum dimensions vary between systems. Our door solutions can be designed for both standard entrances and larger commercial entrance applications. Contact us for project-specific guidance.
Finger protection can be integrated using specialised profiles, sealing solutions, and hardware depending on the application, such as schools, childcare facilities, or healthcare environments.
Our aluminium doors can achieve sound reduction ratings of up to approximately Rw 43–45 dB, depending on the system, glazing specification, and configuration.
The price depends on dimensions, system selection, glazing, hardware, surface finish, and any security requirements. Please contact one of our manufacturing partners for a quotation.
Yes. Anodising is generally more expensive than standard powder coating because the process is more complex. Costs vary depending on the finish specification and project scope.
Yes. Several of our door systems can be configured to meet Protection Class 2 requirements in accordance with applicable standards and regulations.
Yes. Our door systems can be adapted to meet Protection Class 1 requirements through the appropriate combination of profiles, glazing, and hardware.
We offer a wide range of handles, pull handles, lever handles, panic hardware, and locking solutions from leading hardware manufacturers.
The required profile height depends on the selected automation system. In general, a top profile is recommended to provide sufficient space for secure fixing and integration of automation equipment and cabling.
The maximum size depends on the selected sliding door system. Our systems allow for large glazed openings while meeting high standards for design, functionality, and energy efficiency.
Entrance sliding doors can be designed with very large glazed areas and opening widths. Maximum dimensions depend on the system selected, glass weight, and project loading requirements.
Depending on the system and glazing specification, our aluminium doors can achieve U-values well within regulatory requirements. Theoretically, values as low as 0.8 W/m²K can be achieved.
Modular profiles are wider and typically used in traditional façade systems focusing on performance and flexibility. Slim profiles have narrower sightlines and maximize glass area for a minimalist appearance.