Architect support

Get support to turn your design visions into built reality. We provide advice, BIM models, drawings, and specification texts to help ensure quality, sustainability, and performance.

Architects reviewing drawings and building plans during project planning.
architect support

Architect support

Our Architect Support is a service for architects, engineers, proprietors, contractors and administrators. We provide suggestions for suitable solutions based on the requirements, needs and technical conditions of the individual projects. A discussion with our engineers makes it easier to choose an appropriate construction solution. The earlier we contact each other, the easier it is to achieve the objectives.

product specification

Product Specification

The SAPA specification work is a central part of the design for construction projects and is about helping architects translate visions and design into concrete requirements for windows, doors, facades and their execution. The aim is to ensure that the building's constituent products meet functional, technical, aesthetic and sustainable requirements - both during the construction process and in the finished environment.

By providing comprehensive tools for downloading files such as dwg, dxf models and market-based specification texts, we strive to simplify and ensure easy handling for the architect's work.
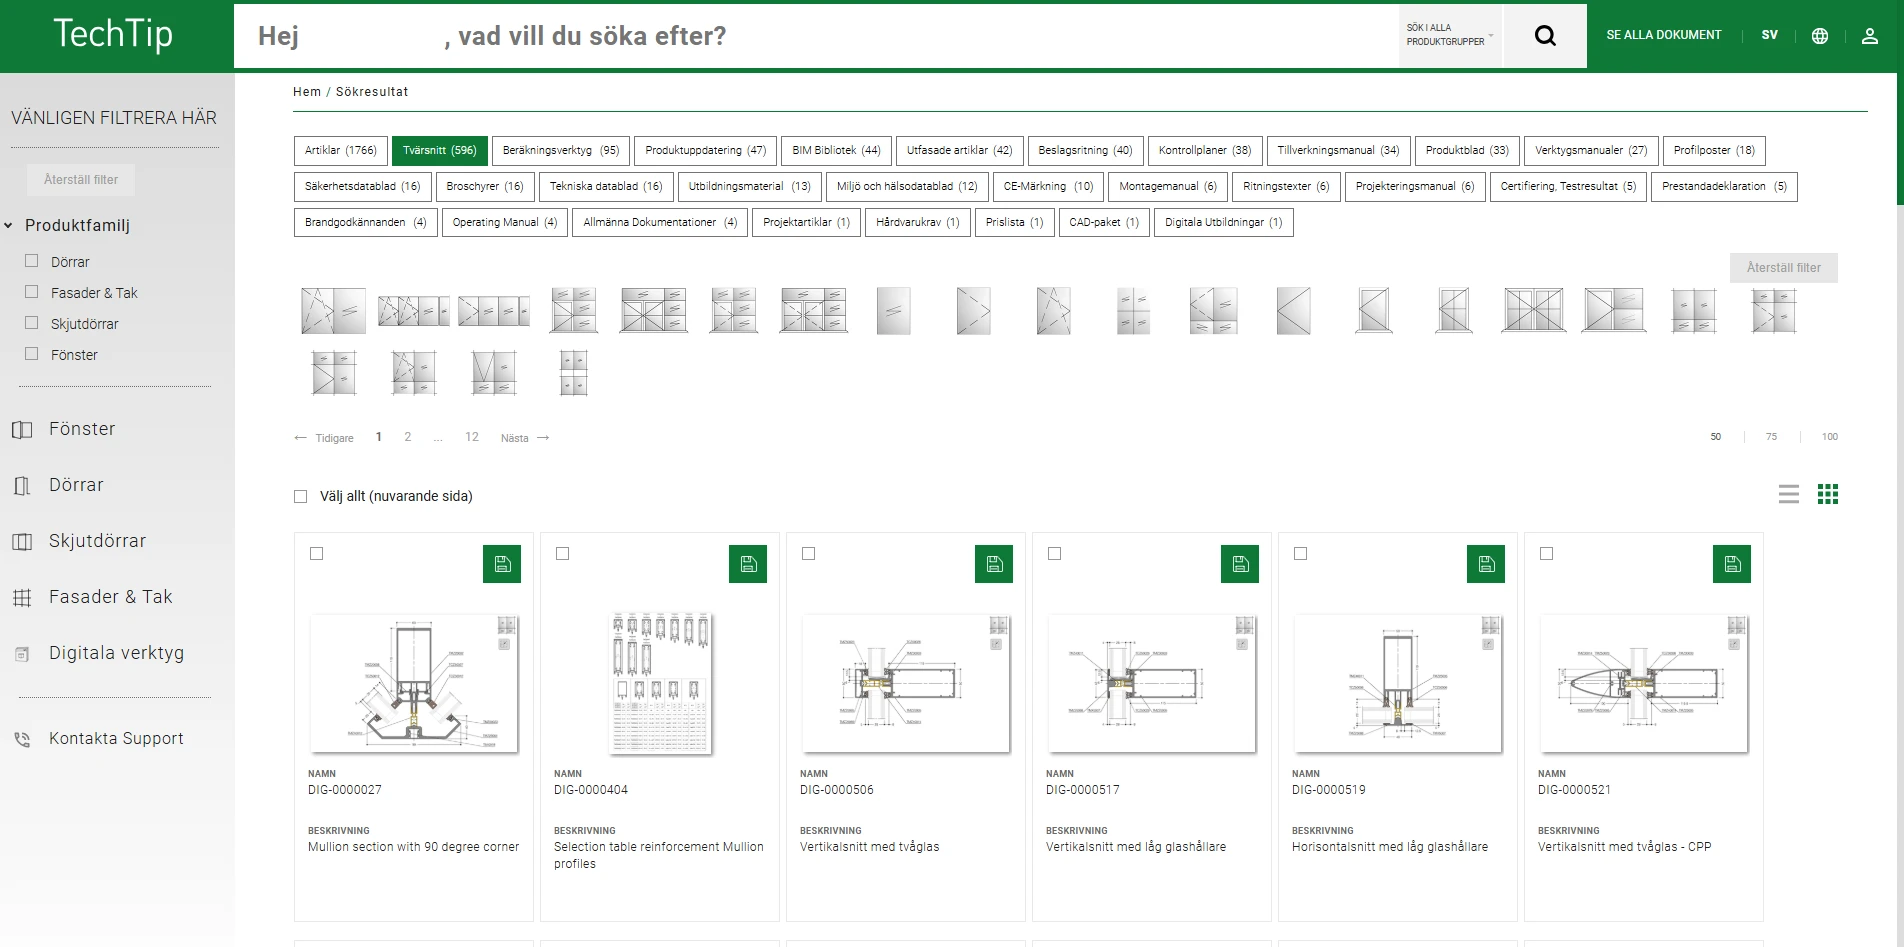
a complete database for your projects

A complete database for your projects

Through our technical platform TechTip, which is a source for all drawing support, we offer a complete library of elevations that can be easily downloaded in various formats. In the same place there is also a complete library of regulatory texts; for products and construction documents.

bim-library/support

BIM-library/support

Building Information Modeling (BIM), a revolutionary method that is changing the way a modern construction industry designs, plans and projects.

This technology enables the creation of detailed virtual models that integrate all physical and functional properties of building elements and with shared access to models and real-time data, architects, engineers and manufacturers can collaborate more effectively throughout the project.

With our BIM models that are compatible with the market's major design programs (Autodesk, Revit, Archicad), you can easily download standardized formats for seamless integration into digital models.

SAPA provides its products free of charge in BIM format and supports with project-specific models.

How SAPA supports architects

  • SAPA provides aluminium window, door and façade systems designed for architecture that both inspires and performs. “Design without Limits” reflects our commitment to giving architects and specifiers the freedom to create bold, beautiful spaces without compromising on technical excellence, sustainability or buildability.

  • Architects and specifiers choose SAPA for design-led, high-performance aluminium systems that support complex projects. Our products combine sleek sightlines with robust performance data, a wide range of finishes and glazing options, and dedicated specification support. We work closely with design teams to turn vision into structure, from early concept through to installation.

  • SAPA systems are used on a wide range of architectural projects, including:

    • Circular renovation and low-carbon refurbishments
    • Collective residential and student accommodation
    • Commercial and retail developments
    • Education, health and wellbeing buildings
    • Tourism, leisure and transport
    • Individual homes and high-end residential

    Our case studies showcase how architects have used SAPA to deliver new-build and renovation projects that imagine beyond limits.

  • SAPA supports sustainable design by offering low-carbon aluminium windows, doors and façades as standard, backed by independently verified Environmental Product Declarations (EPDs). Our systems are developed with a circularity and responsible sourcing framework, using aluminium with a minimum of 75% recycled post-consumer materials, and designed for long life, reuse and recyclability to help reduce embodied carbon in the built environment.

  • SAPA provides comprehensive technical support, including design software and tools, engineering advice, complete technical documentation, and product traceability via QR codes.

  • BIM files and CAD drawings for SAPA systems are available to download from our technical platform TechTip. Each file includes essential information on performance, materials and sustainability, helping you coordinate with the wider design team, assess compliance, and streamline your digital workflow from early-stage design through to detailed coordination.

  • Comprehensive specification and technical data sheets are available for all key SAPA products. These documents outline thermal performance, acoustic ratings, wind resistance and other critical characteristics, providing the information needed to meet building regulations, demonstrate compliance, and justify designs with robust, independently verified data.

We take care of our customers