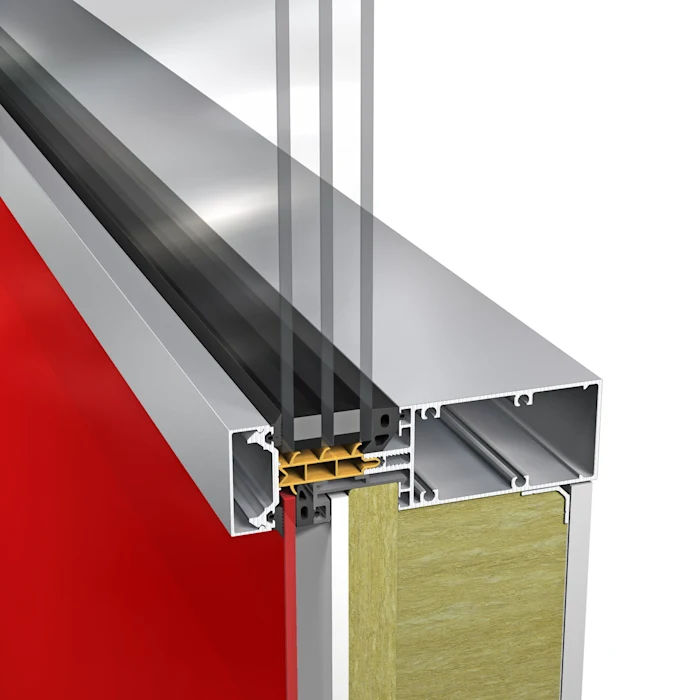

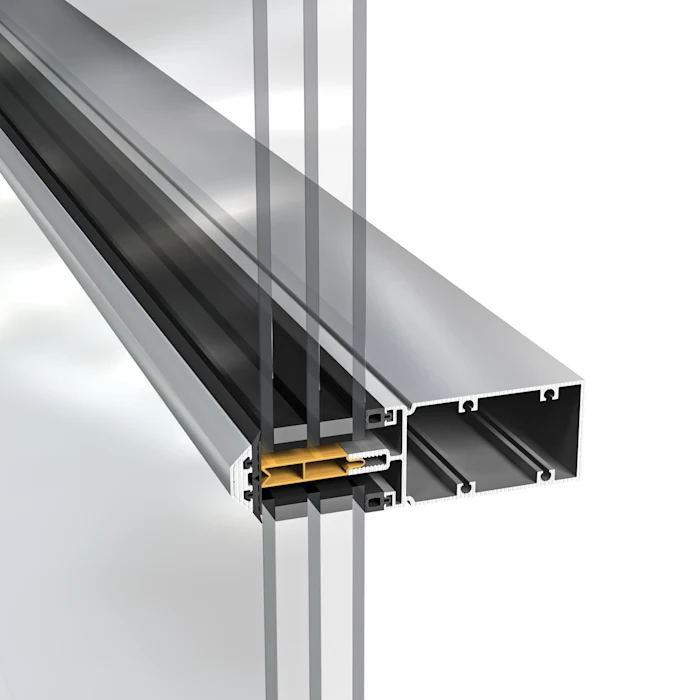
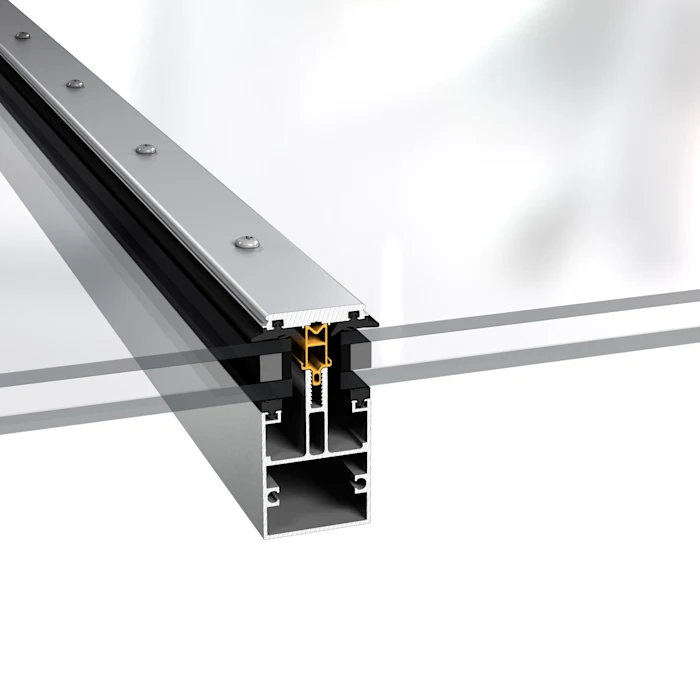
SAPA - Facade & Glass Roof

Innovative aluminium façade systems with high performance, energy efficiency, and long lifespan.
Discover other SAPA aluminium solutions
We are here for you

Contact us and meet your contacts.

Contact us
hydro

Aluminum Facades - Frequently Asked Questions

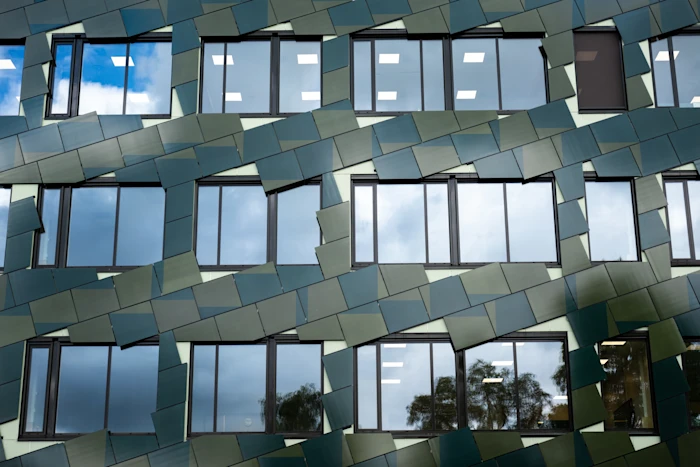
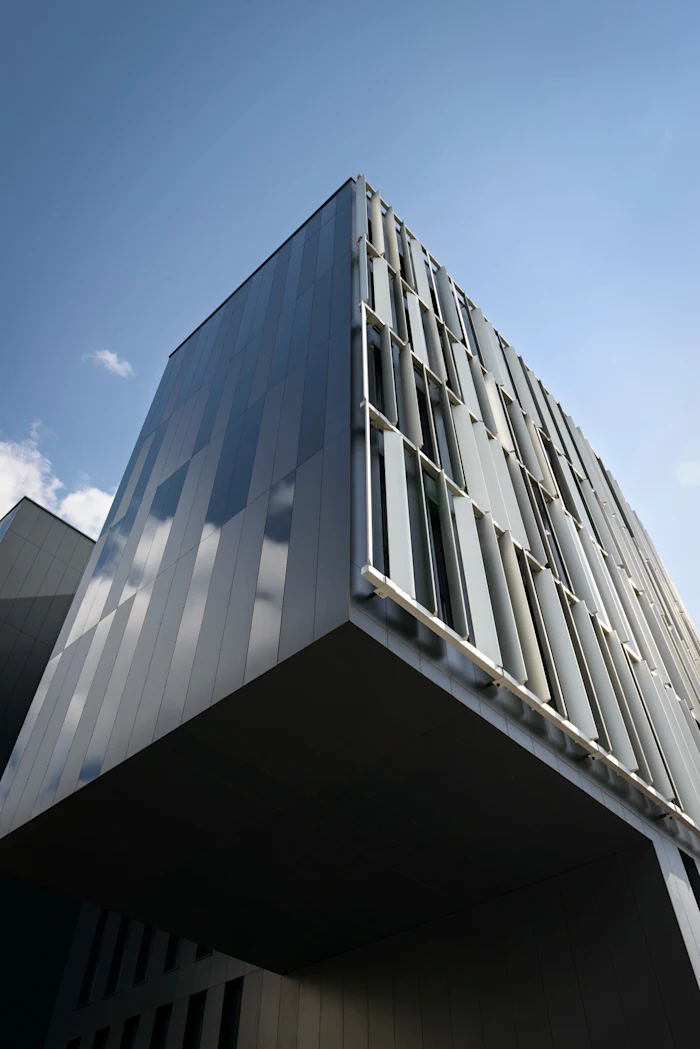
Aluminum facades promote the energy efficiency of the building, combining aesthetics and performance.

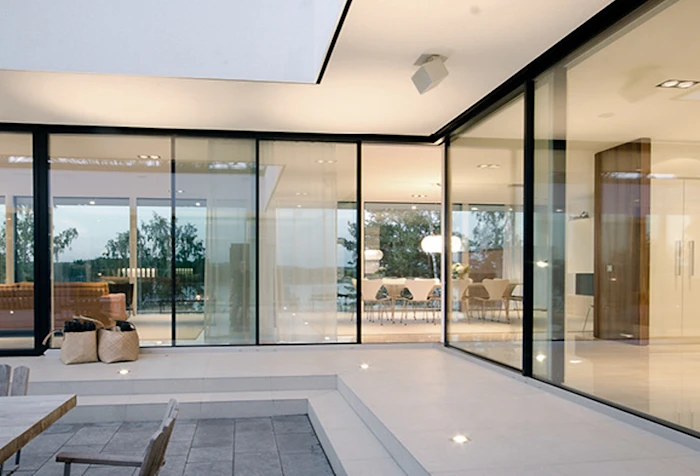
  • An aluminium façade is lightweight, strong, and dimensionally stable. This makes it possible to create large glass areas with slim profiles while withstanding high wind loads and large spans.

  • In a curtain wall façade, all components are installed on site. Unitized façades are prefabricated elements that are quickly installed, improving precision and reducing construction time.

  • This depends on the system, load requirements, and glass type, but aluminium allows very large façades without compromising stability.

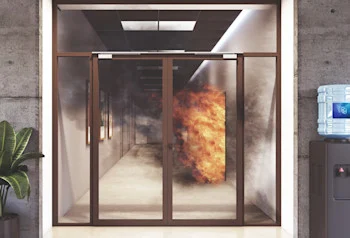
  • Façade systems can meet fire requirements using fire-rated sections, special glazing, and adapted system solutions.

  • Yes, façade systems are available as BIM objects, CAD details, and technical documentation supporting design and coordination.

  • With proper design and maintenance, aluminium façade systems have a very long lifespan while maintaining performance and aesthetics.

  • Our façade systems are modular and can be adapted from small glazed sections to large multi-storey façades. Dimensions are always based on project-specific requirements.

  • Acoustic performance primarily depends on the glazing build-up. Our glass units can be designed for sound reduction up to approx. Rw 50 dB.

  • Technical details, BIM objects, CAD files and product documentation are available via TechTip on our website.

  • We generally recommend a slope of at least 10° to ensure proper water drainage and reduce the risk of dirt accumulation.

  • Fixings must always be designed based on loads and application. We provide technical support and detailed installation guidelines.

  • Glass size depends on system capacity, glass thickness, wind loads and project requirements. Large glass areas are fully possible within system design limits.

  • Our modern façade systems can achieve very low U-values and be adapted to meet requirements such as Miljöbyggnad, BREEAM and LEED.

  • Dimensioning is based on wind load, self-weight, glass size and building conditions. We assist with calculations and technical advice.

  • Weight varies depending on glass thickness, size and system choice. Insulated glass typically weighs around 35-50 kg/m² per pane, so total façade weight must be calculated per project.

We take care of our customers