Fire-resistant door EI30 – 30 minutes of fire-resistance in aluminium - SAPA
Fire-resistant door EI30 – 30 minutes of fire-resistance in aluminium - SAPA
SAPA EI30 Fire Door in aluminium is developed for buildings where high requirements are placed on fire protection, security and functionality. SAPA offers fire-rated doors and glazed partitions for both interior and exterior applications, with solutions that can be adapted to the building's requirements and architectural expression.
SAPA EI30 solutions include the 2086 door system and the 3086 glazed partition system. Together, these systems make it possible to create fire-rated constructions with doors, glazed partitions and larger transparent areas.
EI30 door in aluminium
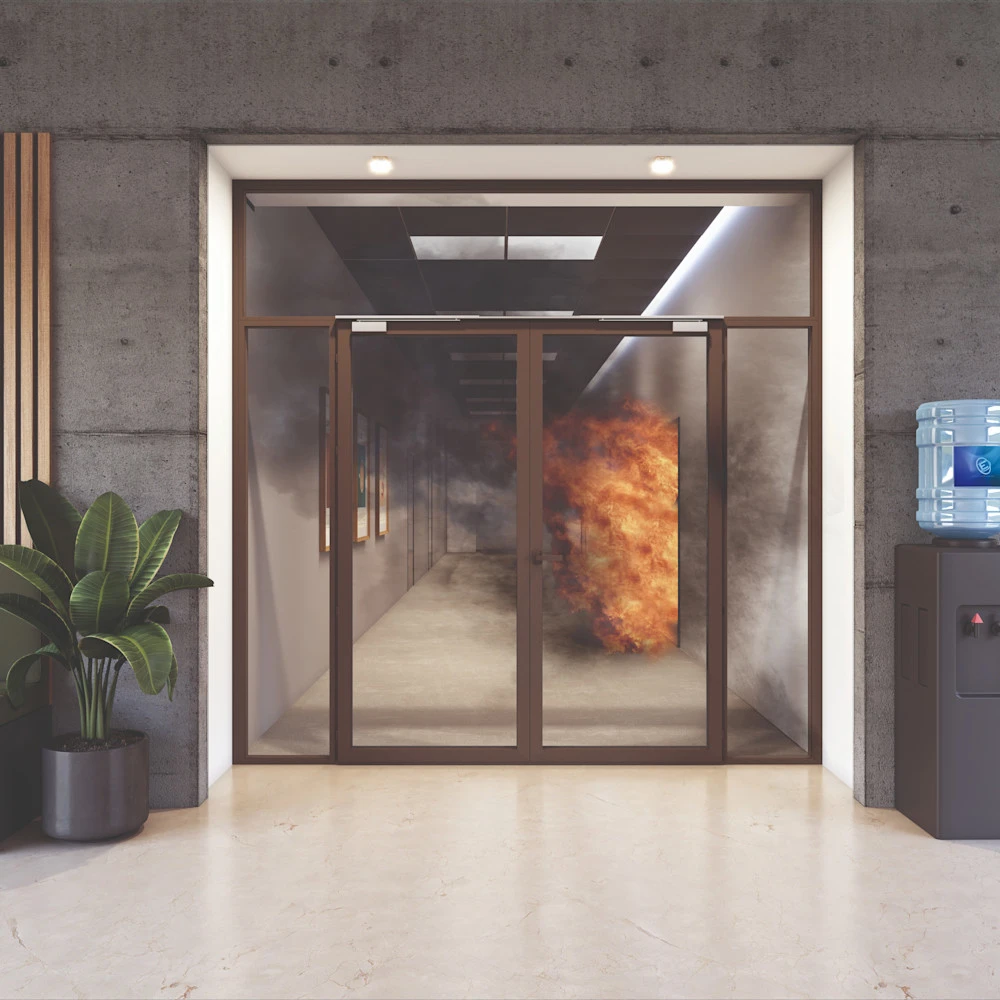
An EI30 door is used in fire-separating constructions where fire resistance according to class EI 30 or EI₂ 30 is required. SAPA Door/Door Partition 2086 EI/EI₂ 30 is a robust and proven system that can be used for a wide range of building projects.
The doors can be configured as single or double doors and complemented with sidelights and transoms. There are also several options for thresholds, infill panels and glazing. The system can be connected to SAPA 3086 fire-rated glazed partitions to create a continuous construction.
EI30 fire-rated glass
EI30 fire-rated glass makes it possible to combine fire protection with daylight and transparency. SAPA fire-rated systems can be used with approved fire-resistant glass to create open and bright environments while maintaining the required fire classification.
For SAPA 2086 EI30, approved fire-resistant glass options include Pyrostop 30, Contraflam 30, Pyrobel 17N and Polflam 30. For SAPA Glazed Partition 3086 EI30, Pyrostop 30 and Contraflam 30 are among the approved fire-resistant glass options.
The choice of glass should always be based on the specific system solution, fire classification and the technical requirements of the project.
Fire-rated glazed partitions in aluminium
SAPA Glazed Partition 3086 EI30 is a fire-rated glazed partition system with 86 mm deep profiles. The system can be integrated with SAPA Door 2086 and used to create larger fire-separating glazed partitions where transparency and architectural quality are important aspects of the solution.
For interior applications, SAPA Glazed Partition 3086 Butt Joint EI30 is also available, with vertical joints between the glass panes without vertical profiles. This creates a more fully glazed appearance and can be used for larger interior fire-rated partitions.
Fire doors and glazing for different buildings
EI30 solutions are used in many types of buildings where fire separation needs to be combined with functionality and design. SAPA systems can, for example, be used in:
Offices and commercial buildings
Schools and educational buildings
Public buildings
Hotels and public environments
Commercial properties and retail premises
Interior fire-separating constructions
Glazed and door partitions with fire-resistance requirements
By combining fire-rated doors with glazed partitions, different parts of a building can achieve a consistent and transparent architectural expression.
SAPA 2086 – EI30 fire-rated door
SAPA Door/Door Partition 2086 EI/EI₂ 30 is developed for fire-rated doors and door partitions with a wide range of configuration options. The system can be configured with single or double doors, sidelights and transoms, as well as different types of glass and infill panels.
The doors can also be combined with RC2 and RC3 security classifications and equipped with door closers or automatic door operators. For projects with specific smoke-tightness requirements, 2086 EI/EI₂ 30 is available in Sa/S200 configurations.
SAPA 3086 – fire-rated glass and glazed partitions
SAPA Glazed Partition 3086 EI30 is developed for fire-rated glazed partitions where larger glass areas need to be combined with fire protection. The system has 86 mm deep profiles and can be integrated with SAPA Door 2086 to create continuous door and glazed partition solutions.
For interior projects, 3086 can also be configured as a Butt Joint solution with fully glazed surfaces and jointed vertical connections. This allows fire-rated glazed partitions to achieve a minimalist and transparent appearance.
Fire protection, security and design
A fire-rated construction needs to meet technical requirements while also being able to form an integrated part of the building's architecture. SAPA EI30 systems offer options for different glazing and infill solutions, door configurations and surface treatments.
SAPA 2086 EI30 can be combined with RC2/RC3 security classification, while several of the systems can be complemented with different threshold solutions and automatic door operators.
This makes it possible to combine fire protection with security, functionality and a consistent architectural expression.
Aluminium with a long service life
Aluminium is a stable material with a long service life and good recycling potential. SAPA fire-rated systems can be anodised or powder coated and designed to integrate with other aluminium solutions throughout the building.
SAPA uses Hydro CIRCAL, aluminium made with at least 75% recycled components, and the solutions are also 95% recyclable. Hydro CIRCAL forms part of SAPA's work with recycled aluminium and circular material solutions.
Why choose SAPA EI30 Fire Door
Fire classification EI 30/EI₂ 30
Fire-rated doors and glazed partitions in aluminium
SAPA 2086 EI30 for doors and door partitions
SAPA 3086 EI30 for fire-rated glazed partitions
Option for EI30 fire-rated glass
Single and double doors
Sidelights and transoms
Different glazing and infill options
Option for RC2 and RC3 security classification
Option for automatic door operators
Solutions for both interior and exterior applications
Option for fully glazed Butt Joint partitions
Anodising and powder coating
Focus on fire protection, security, functionality and design
With SAPA EI30 Fire Door, you get flexible fire-rated solutions where doors, fire-resistant glass and glazed partitions can be combined according to the requirements of the project. SAPA 2086 and 3086 make it possible to create fire-separating constructions that combine documented fire protection with transparency, functionality and modern aluminium design.
You may also be interested in