SAPA 4150, SAPA 2086, SAPA 5050
- ArchitectNOI Arkitekter
- Year2025
- PhotographerBert Leandersson
- Manufacturer-fabricatorGöteborgs Metallpartier
How an architectural twist brought new life to a growing urban district
On the outskirts of Kungsbacka, Kolla is taking shape as an entirely new neighborhood. Here, between open fields and newly built homes, a building rises that both protects, welcomes, and inspires. SAPA by Hydro spoke with Fredrik Granfors and Fredrik Ludvigsson of NOI Architects, the firm behind the project, about how a simple idea became an organic part of the emerging cityscape.
A project that has been with the firm from the very beginning
“This project has, in many ways, been with us since day one,” says Fredrik Granfors.
Founded in 2021, Nordic has in just a few years built up a diverse portfolio spanning residential developments, offices, civic buildings, and holiday homes. But STC Kungsbacka has held a special place throughout.
“When we started the firm, the first sketches for this building were already in place,” he continues. “The project was put on hold for a while, but about a year and a half ago it picked up again and moved from planning permission to detailed design. Being able to follow it all the way from initial idea to completed building has been incredibly rewarding.”
The barn as inspiration
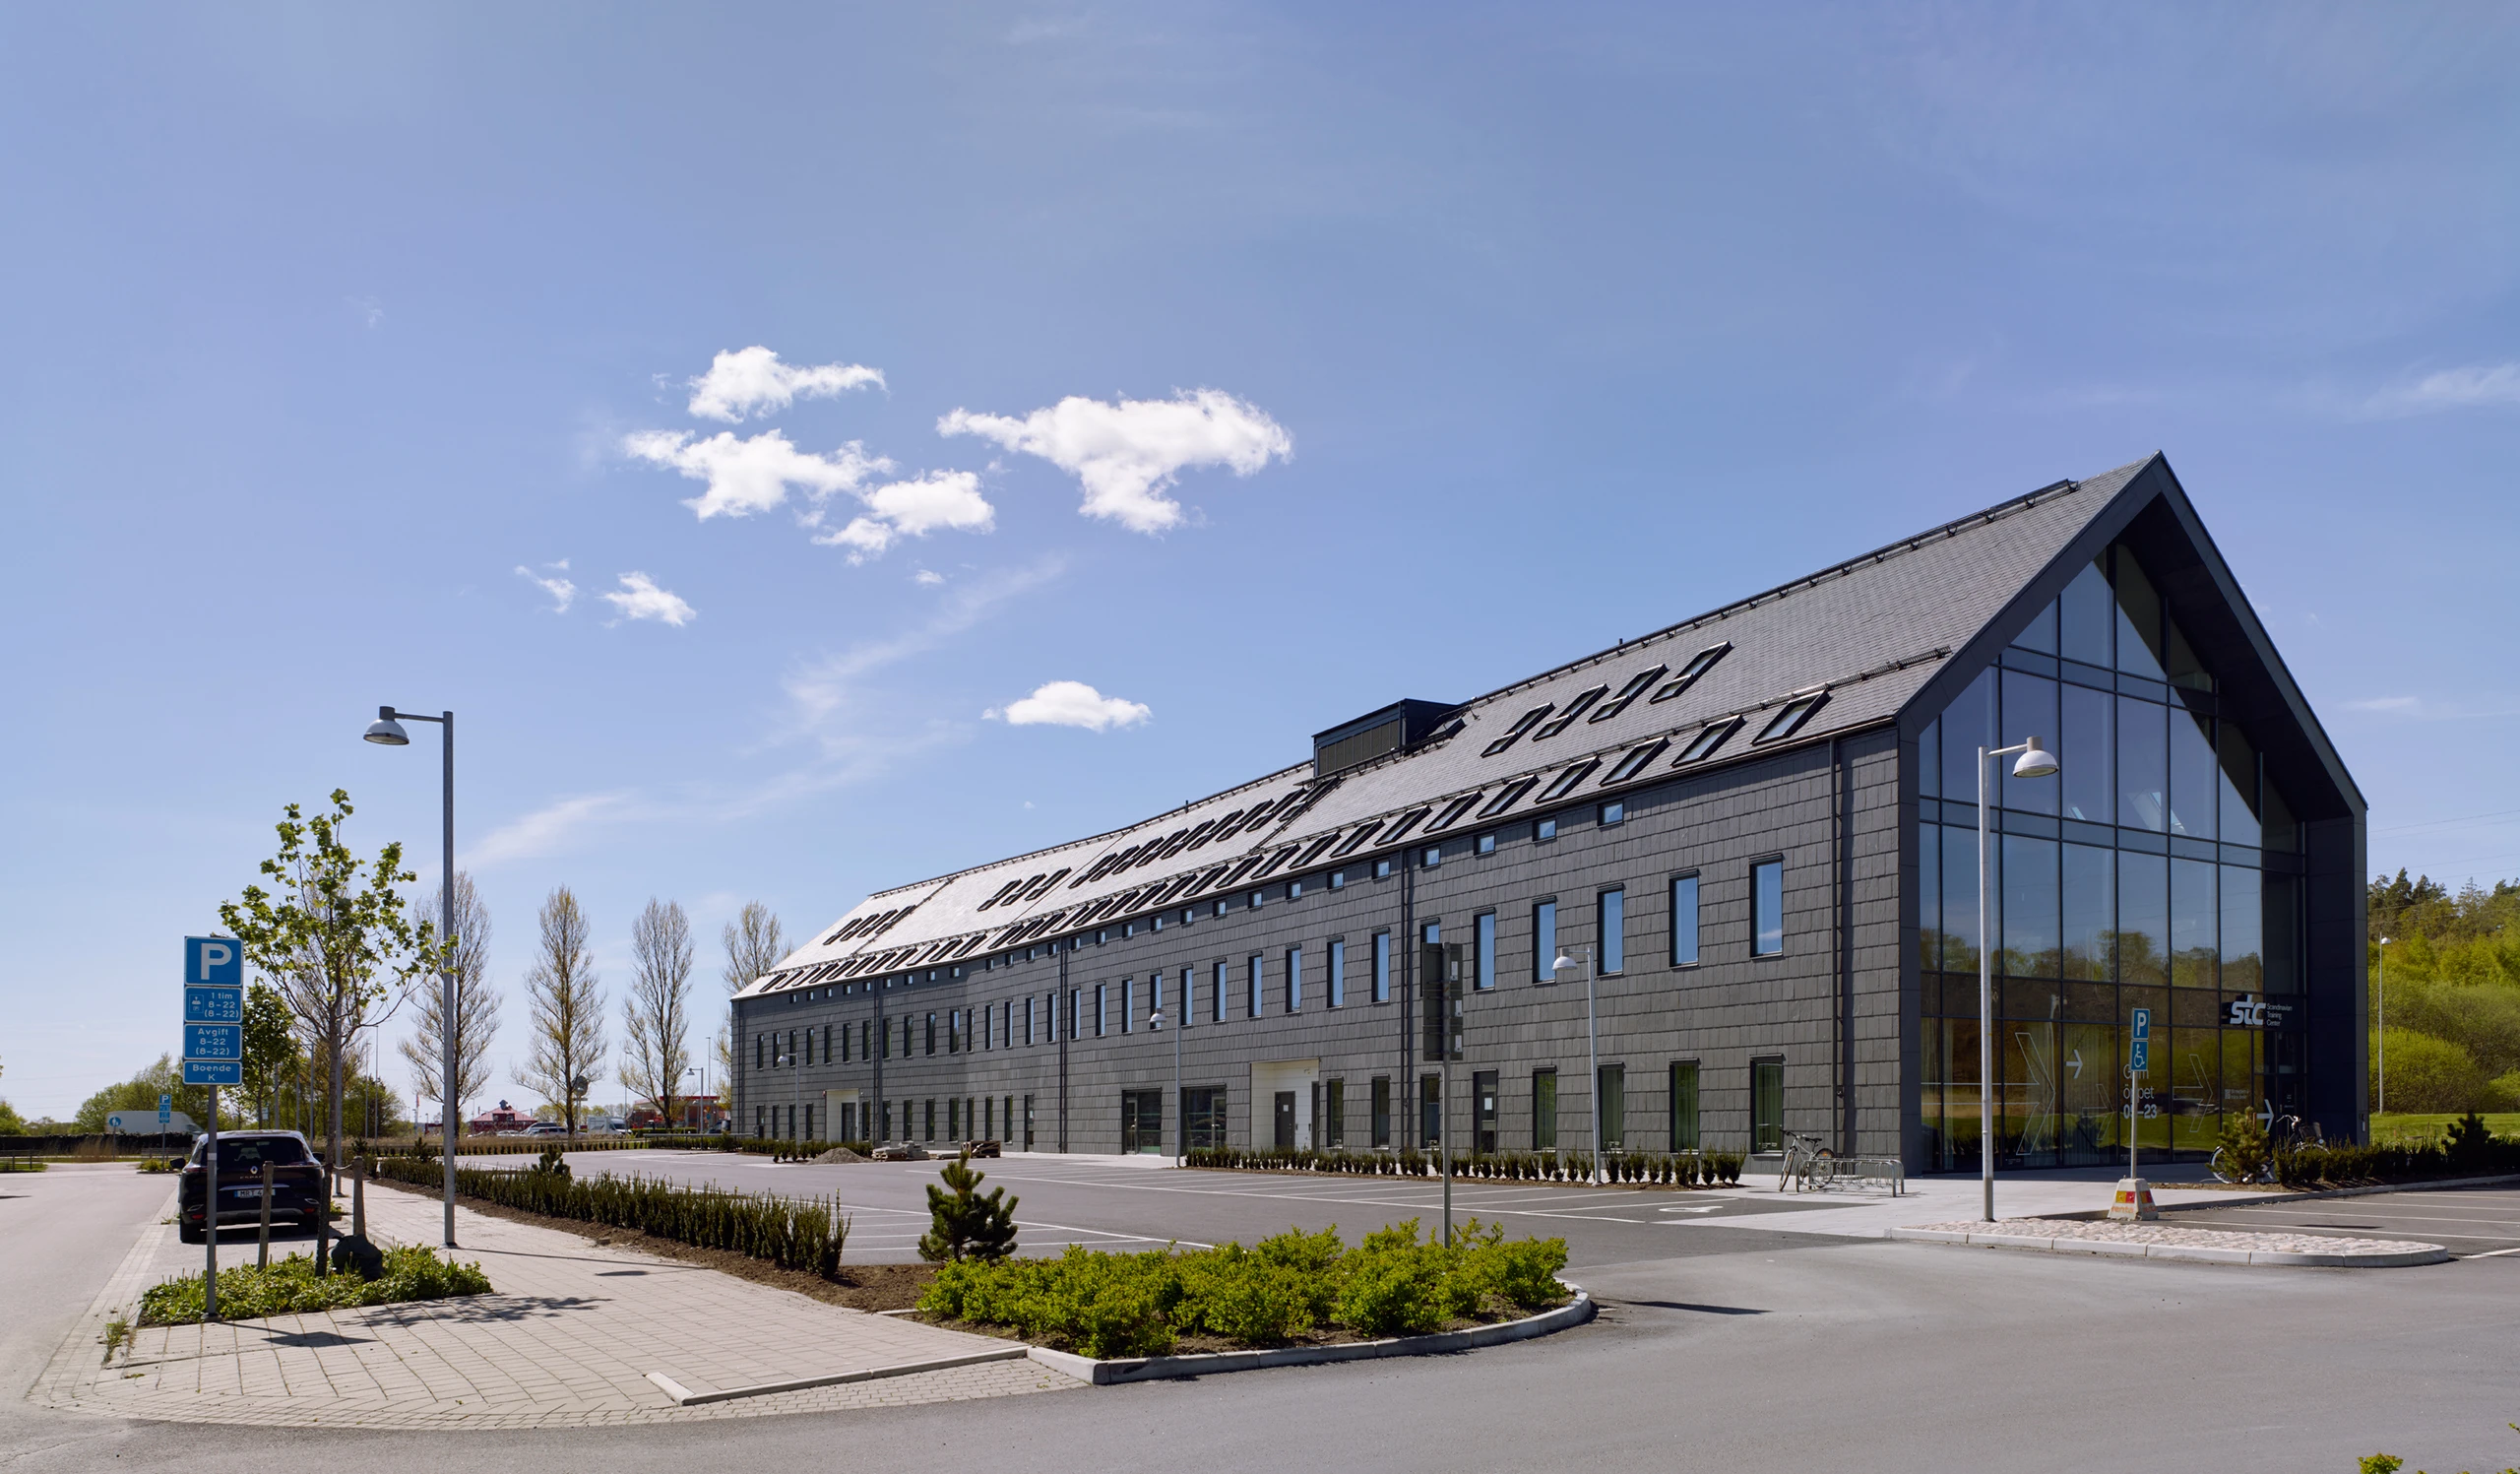
STC Kungsbacka is located at the entrance to the new district and partly serves as a noise barrier against the busy Onsala Road. But it has also become something more – a symbol of the meeting point between tradition and modernity.
“The design was inspired by the classic barn,” says Fredrik Ludvigsson. “We wanted to create a building that feels rooted in the Halland landscape, while still being contemporary.”
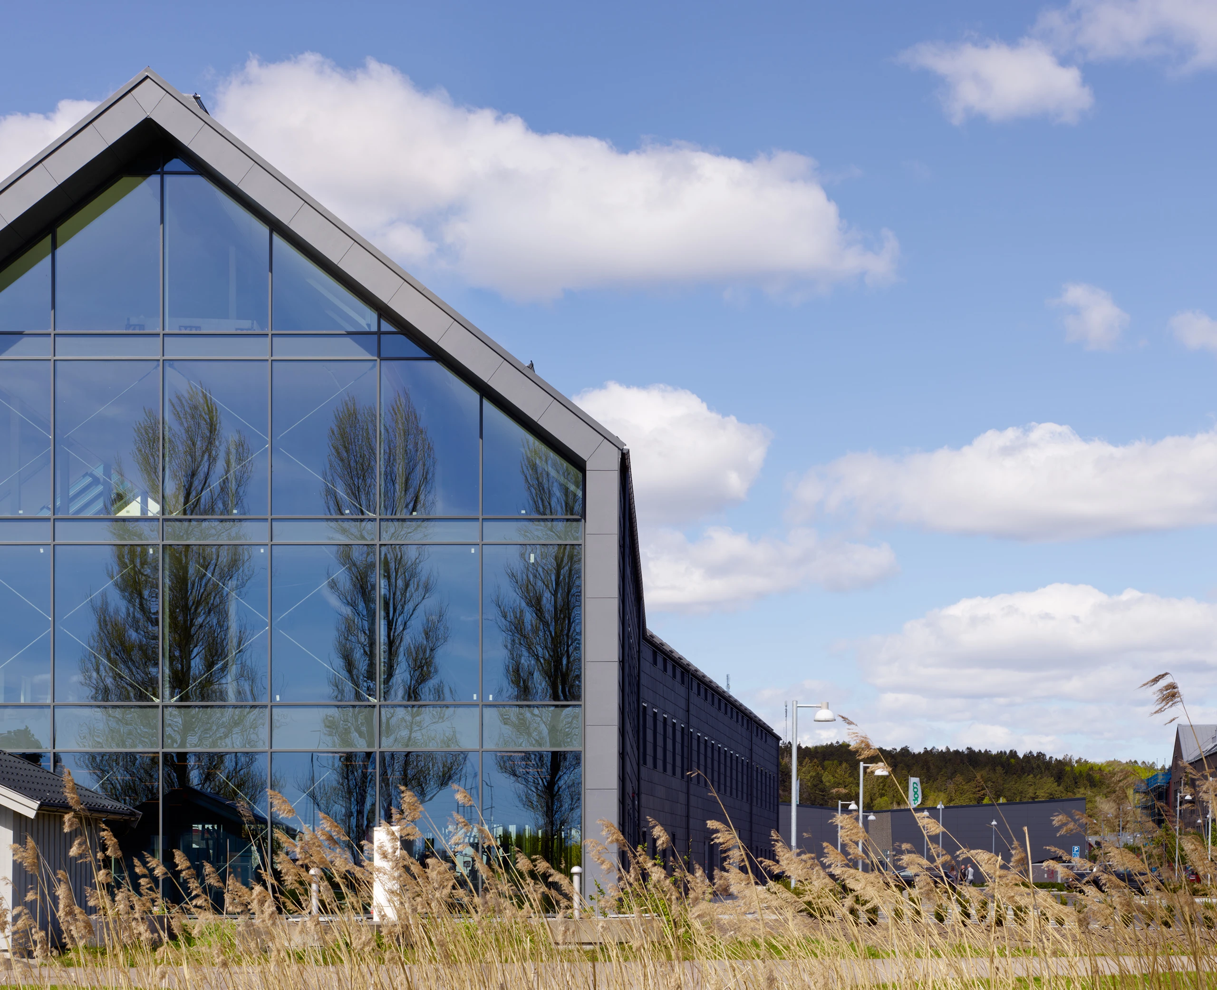
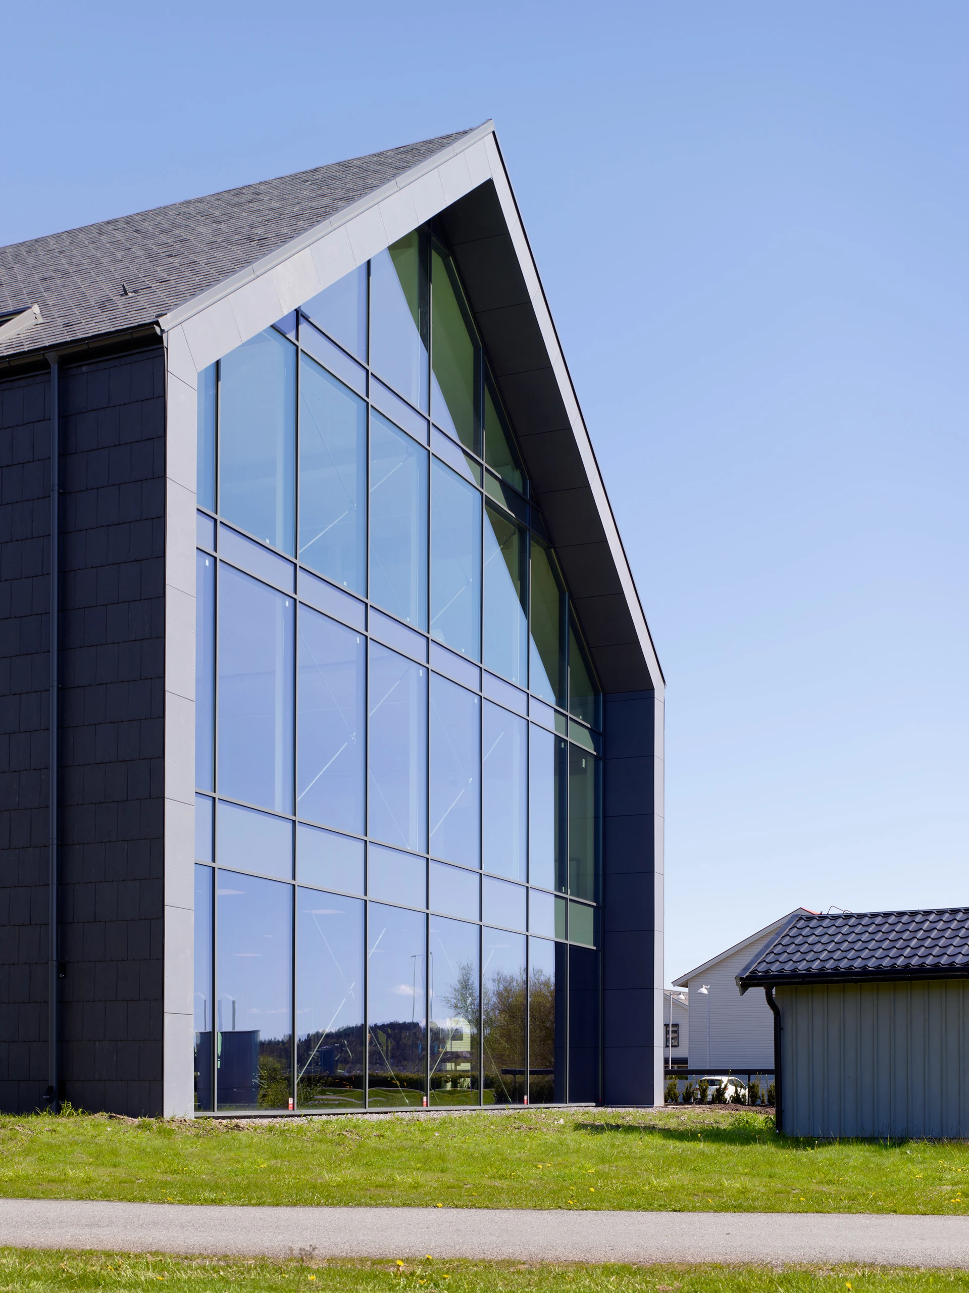
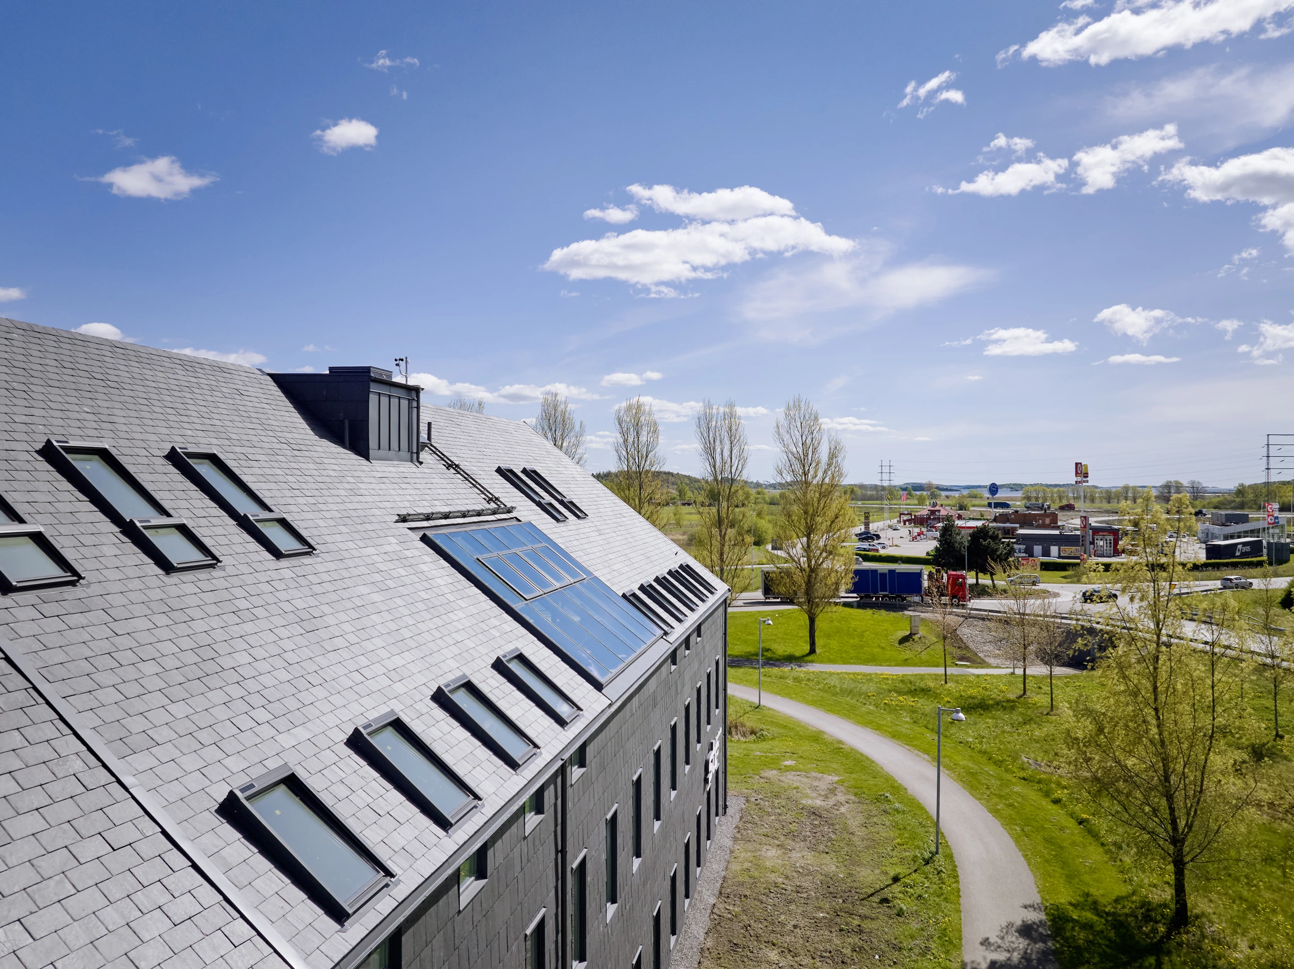
The result is a long, low volume clad in slate, with glazed gables that open the building up to its surroundings. The gently curved form – a subtle ‘bend’ in the structure – follows the movement of the road while also breaking down the scale of the long façade.
“It’s a fairly simple gesture,” says Fredrik Granfors, “but it makes a big difference. The building takes on two completely different expressions depending on which direction you approach it from. The small meets the large, just like in the surrounding landscape.”
Thoughtful materials and environmental goals
The municipality of Kungsbacka has long held high ambitions for the area, both in terms of aesthetics and sustainability. The requirement to use natural materials aligned well with Nordic’s approach.
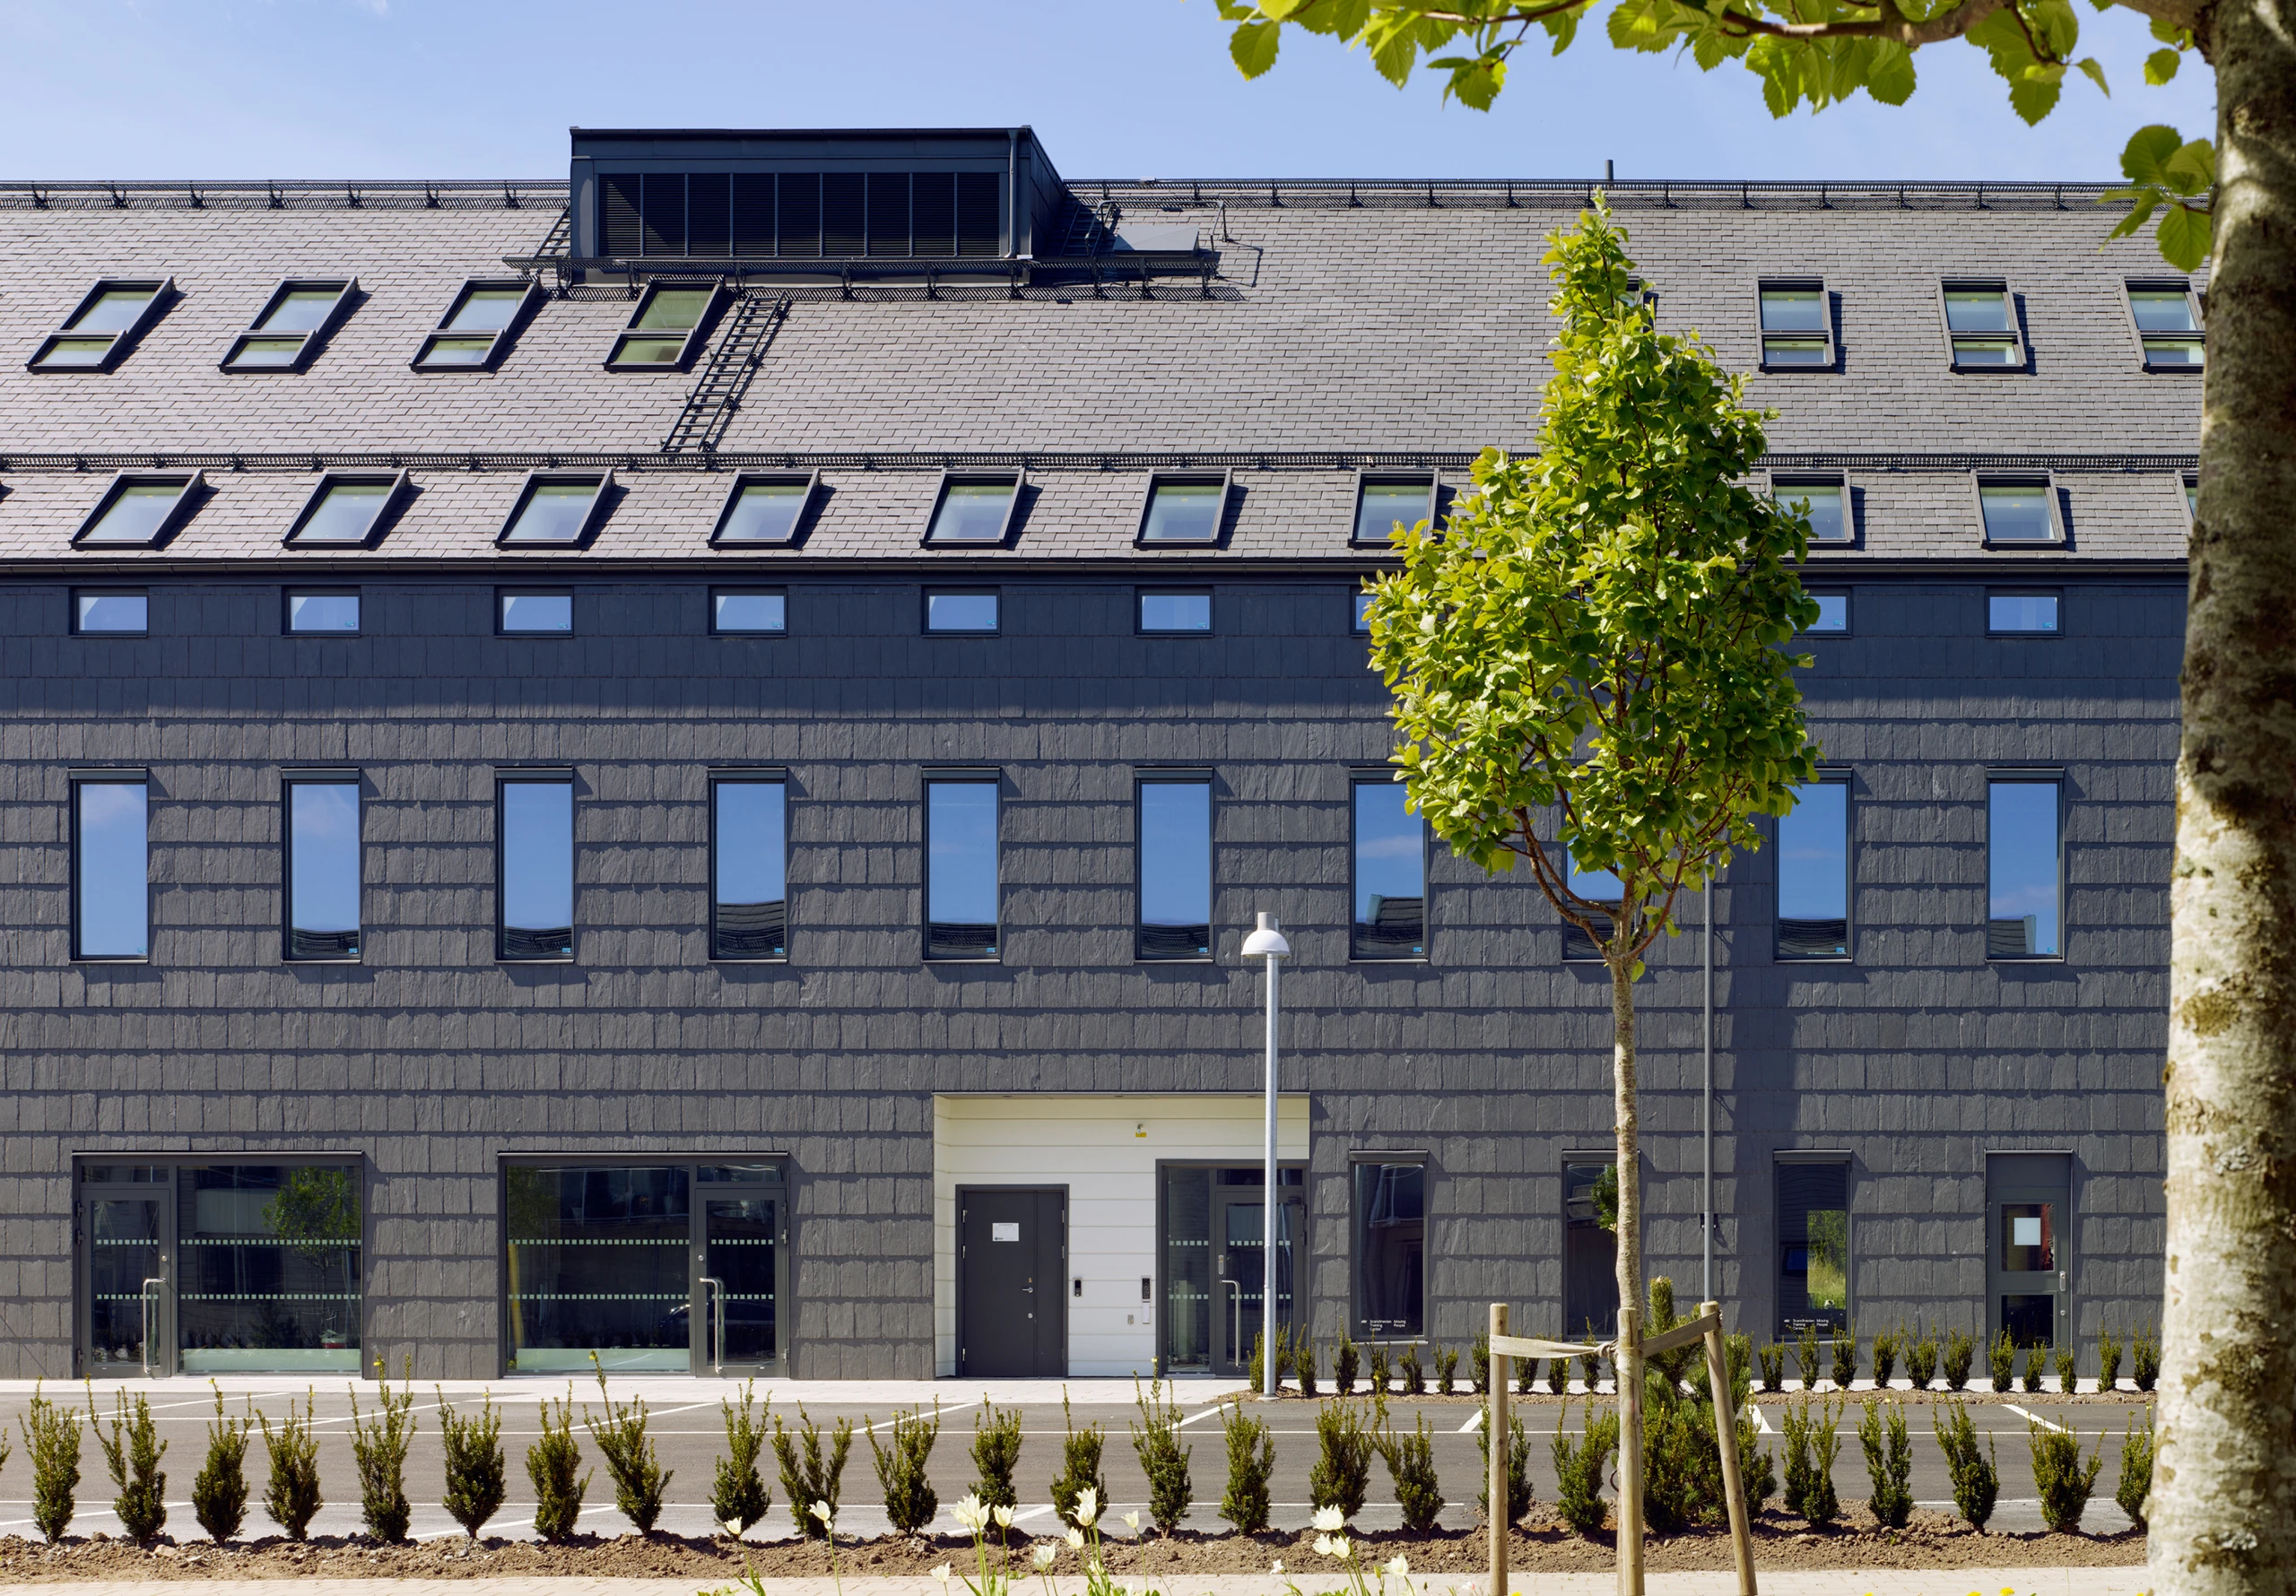
“We aim to work with reclaimed and natural materials whenever possible,” says Fredrik Ludvigsson. “For each project, we strive for at least 25 percent reused materials. In this case, we were able to incorporate recycled aluminium and slate, which helped us reach that target.”
The slate turned out to be a particularly successful choice. Beyond its timeless appearance, it’s a material that can easily be reused. “If the building is ever dismantled, the slate panels can simply be taken down and used again. It feels right to consider the entire lifecycle already at the design stage.”
Glass, light, and a challenging southern façade
The glazed gables are a defining feature of the project – but also one of its biggest challenges. Fredrik Granfors continues.
“The southern side was tricky. The roof slopes and the glas goes all the way from floor to ridge, so we had to find solutions to manage both solar gain and heat loads.”
The solution became a combination of high-performance glazing and intelligent spatial planning. “We simply made the space closest to the glass a bit smaller,” says Fredrik Ludvigsson.
“That way, we could stop the heat before it spread further into the building. It’s often about thinking architecture and engineering at the same time.”
The building’s rooftop orangery also demanded precision. “Getting the glazed roof to be both airtight and durable was a challenge,” he says. “But the experience up there is incredible – you can see all the way across the landscape and out toward the water.”
A sense of pride in the whole
When speaking with Fredrik Granfors and Fredrik Ludvigsson, it becomes clear that their pride lies in the project as a whole.
“We’re very pleased with how everything comes together,” says Granfors. “From the long slate-clad volume to the glazed gables, the material transitions, and the way light moves through the building – everything feels carefully considered. And both the client and the municipality have been very positive.
Ludvigsson agrees. “This is a project where all the pieces fell into place. It really feels like the building has found its home.”
Want to know more?